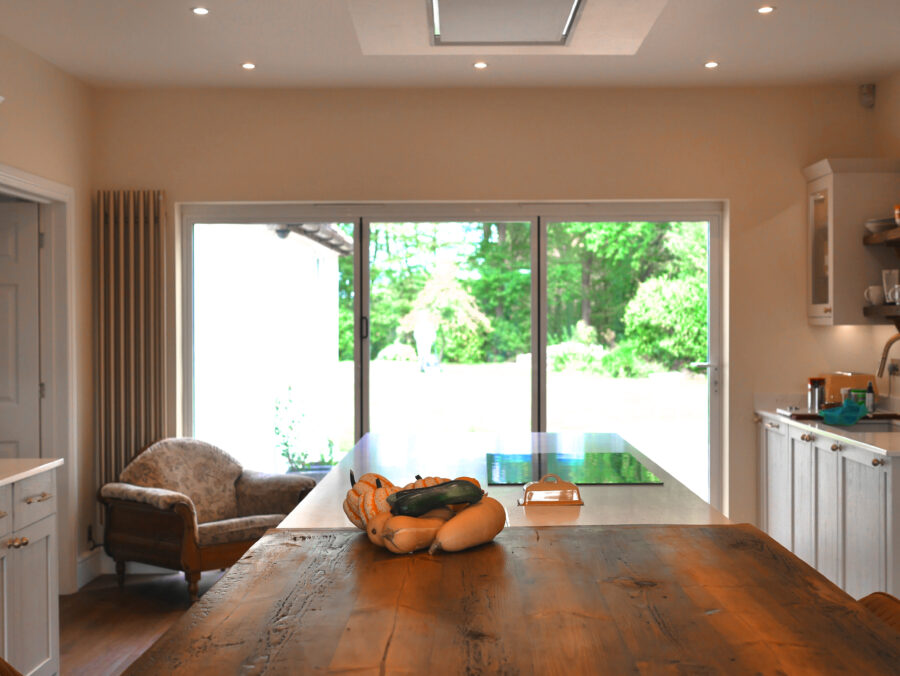
This renovation in Ashford demonstrates how a carefully considered internal reconfiguration can transform a home without the need for an extension.
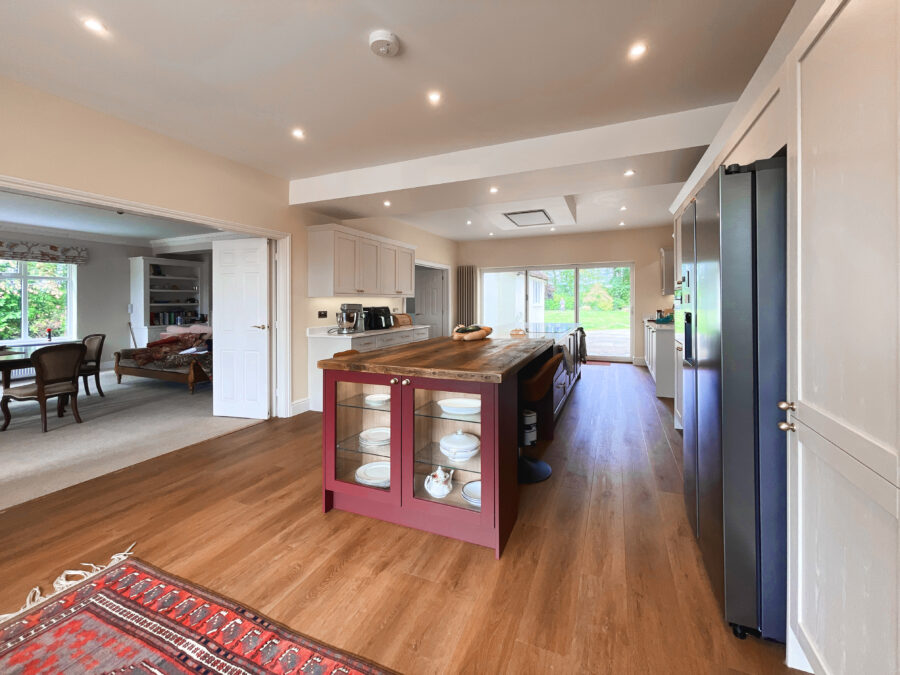
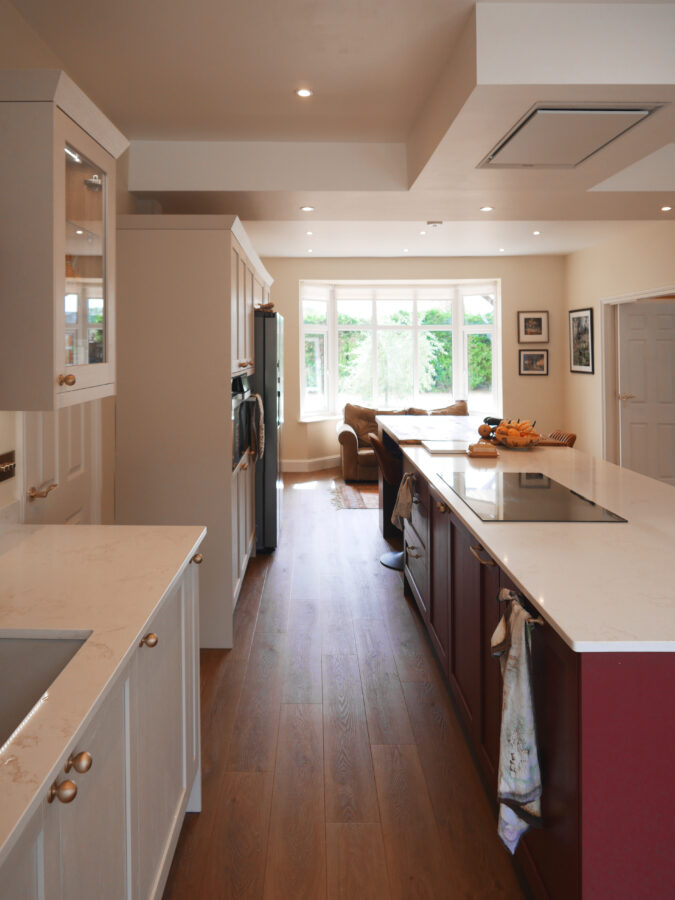
The existing ground floor contained a series of separate kitchen, dining and living spaces, limiting natural light and the connection with the garden. By removing internal walls and the ground-floor chimney breast, we created a generous open-plan kitchen, dining and informal living area at the heart of the house.
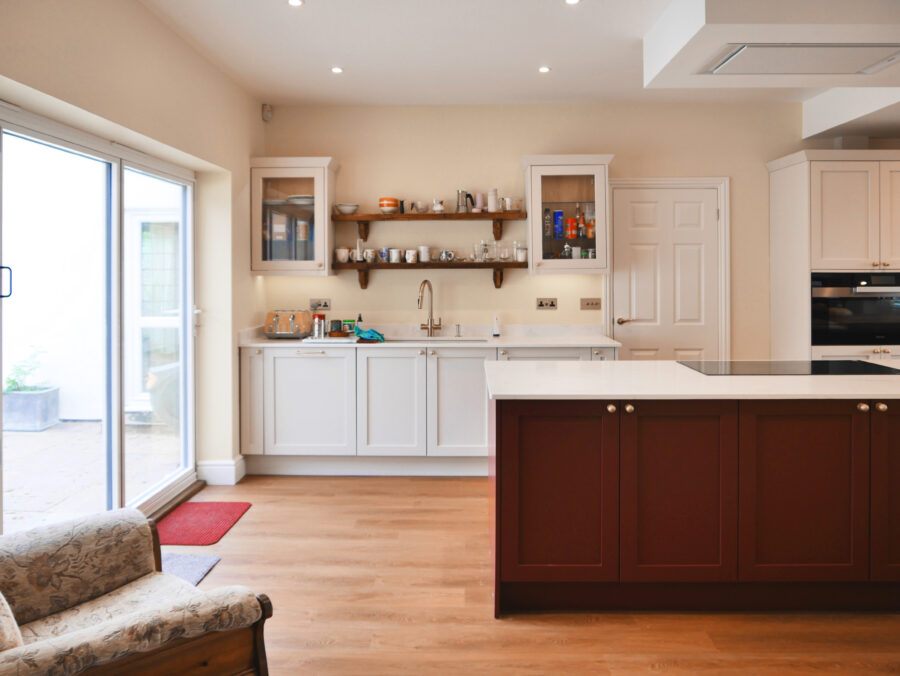
New sliding and bi-fold doors provide broad views of the garden and allow daylight to reach further into the plan. Wider internal openings improve the relationship between the adjoining rooms, while retaining the option to separate spaces when required.
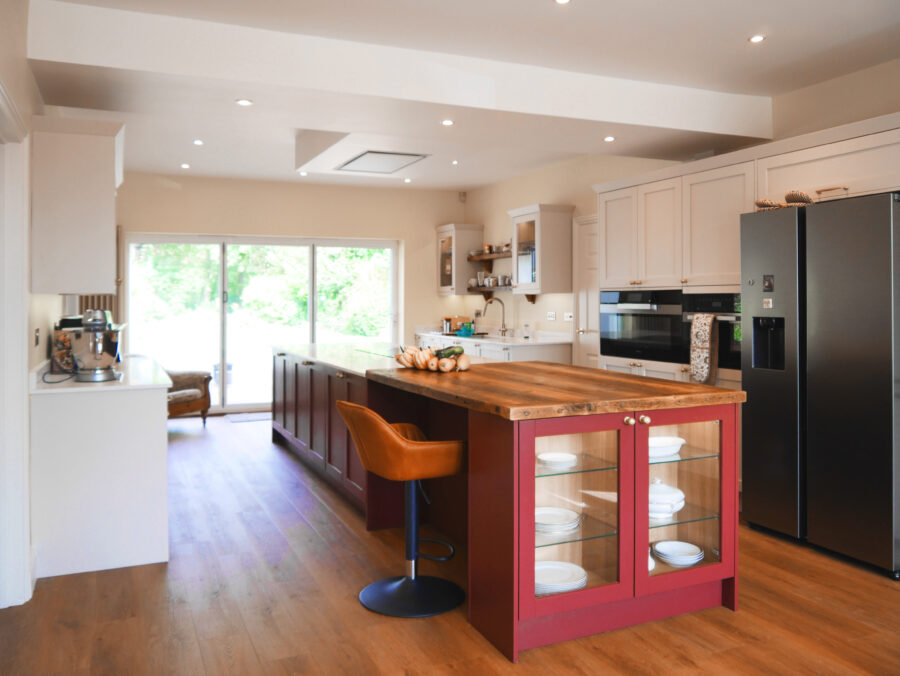
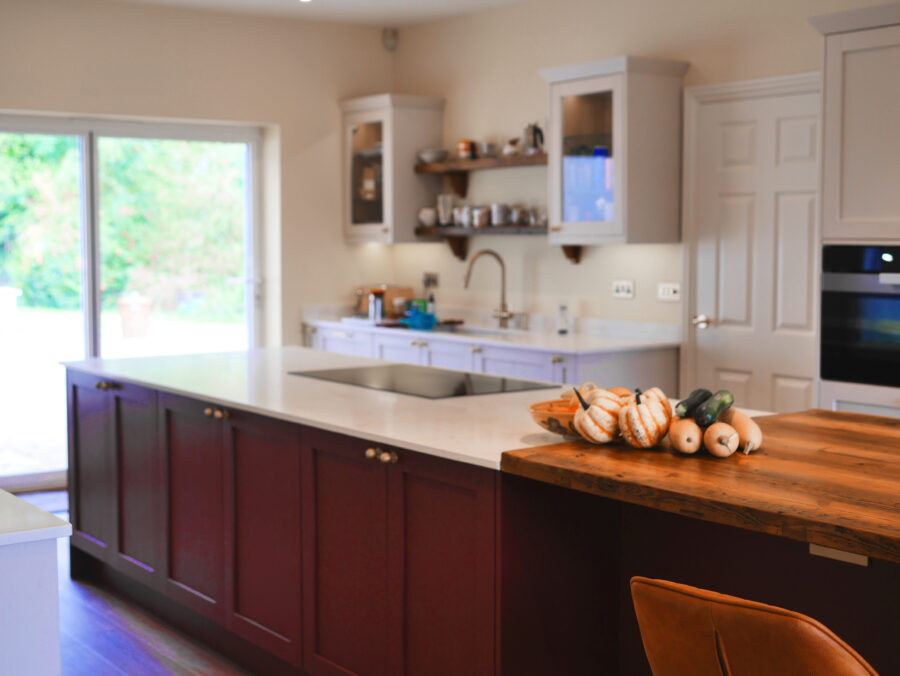
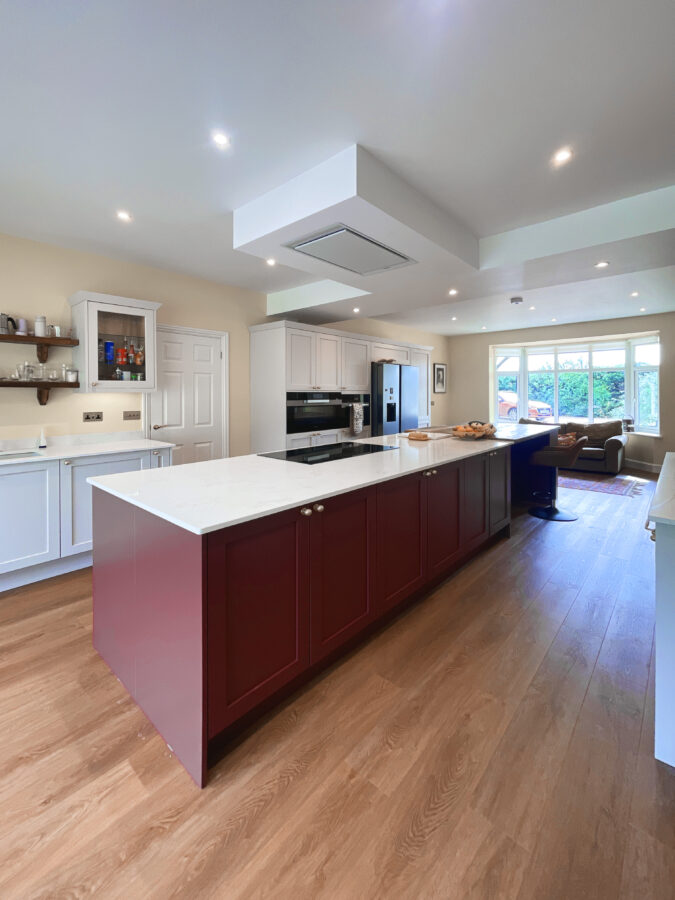
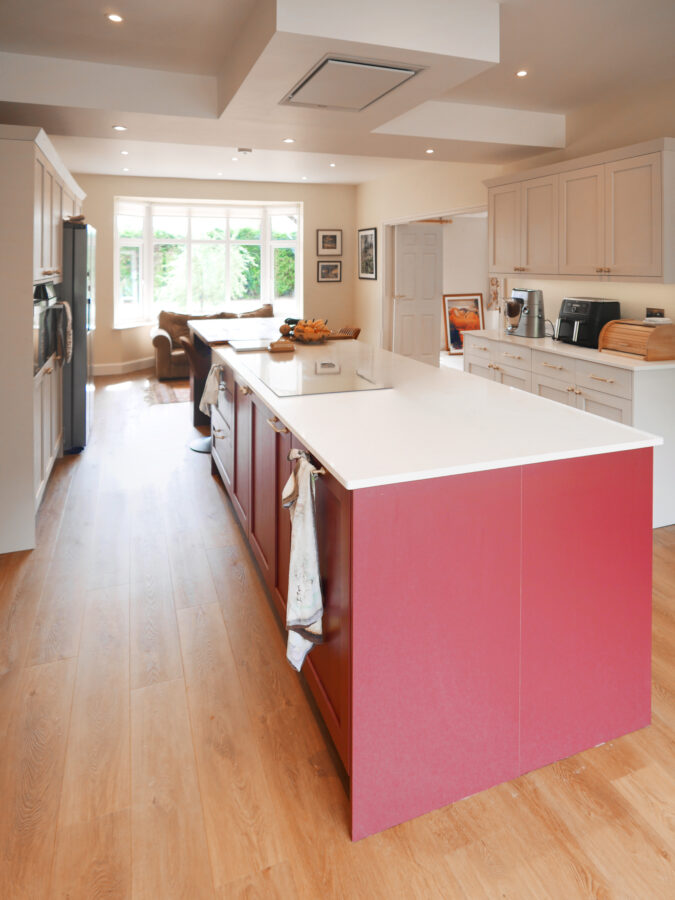
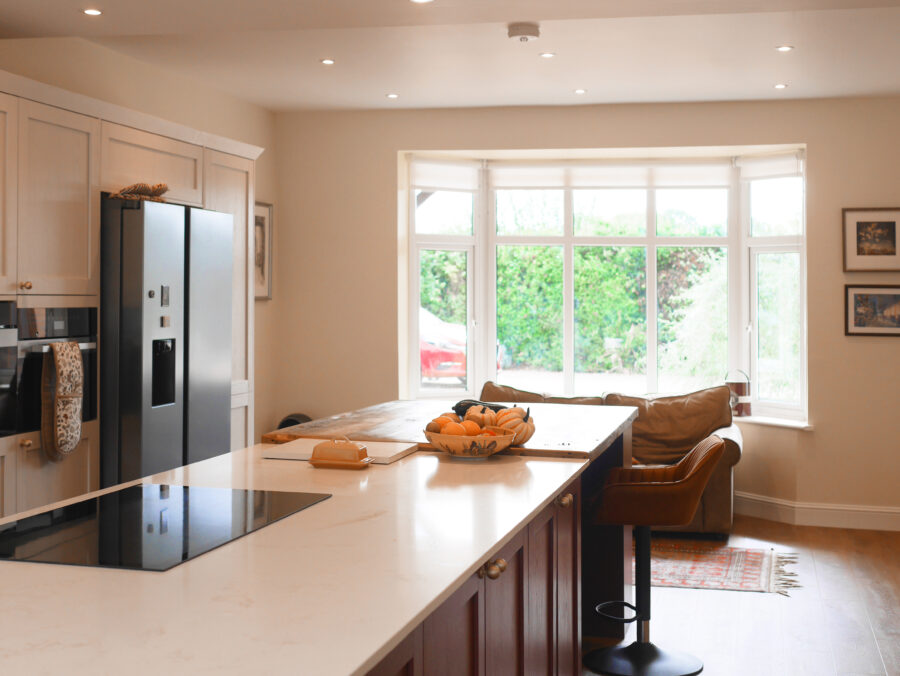
The kitchen is arranged around a large central island, providing plenty of preparation space, storage and informal seating. Its deep red cabinetry creates a strong focal point within the otherwise calm palette of painted joinery, pale worktops and warm timber flooring. A timber breakfast-bar surface and glazed display cupboards add warmth and character, while open shelving keeps frequently used items within easy reach.
The completed design combines a contemporary open-plan layout with traditional cabinetry and detailing appropriate to the character of the house. The result is a bright, practical and sociable living space that makes much better use of the home’s existing footprint.