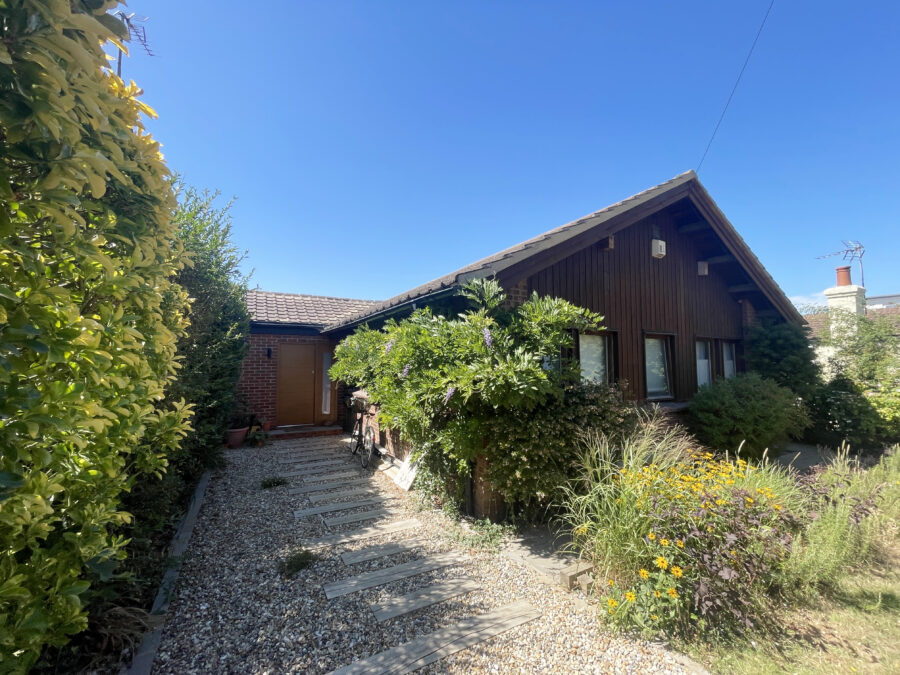
Following our full renovation of this 1970s Scandia Hus bungalow in Whitstable, we were invited back to design the next stage of its transformation: converting the garage into an additional living space and creating a new entrance hall.
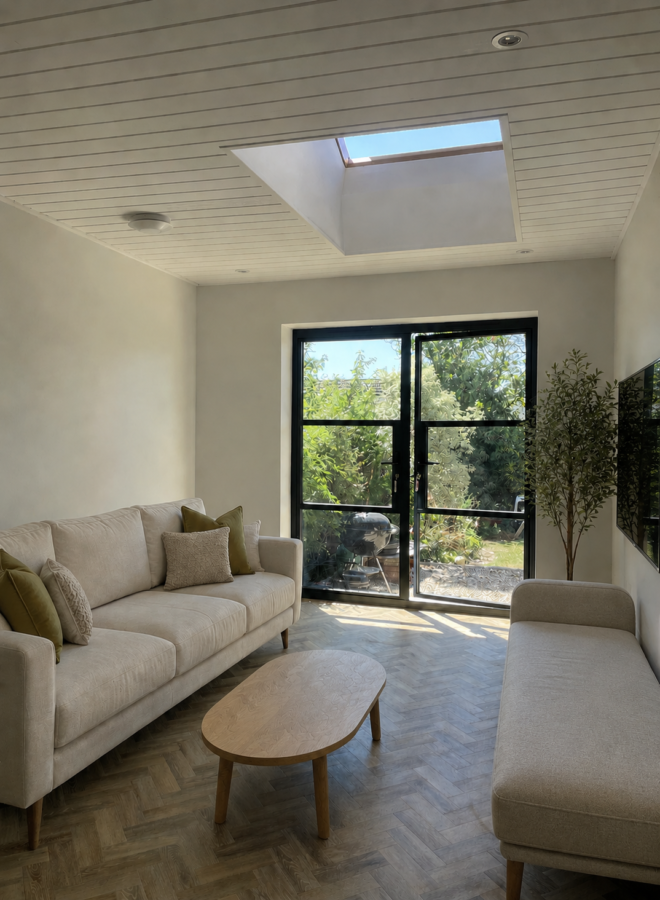
The original renovation brought the kitchen, dining and living areas together beneath a vaulted ceiling, with wide views across the garden. This follow-up project complements that open-plan space with a separate, adaptable room, offering somewhere quieter to relax, read or accommodate guests.
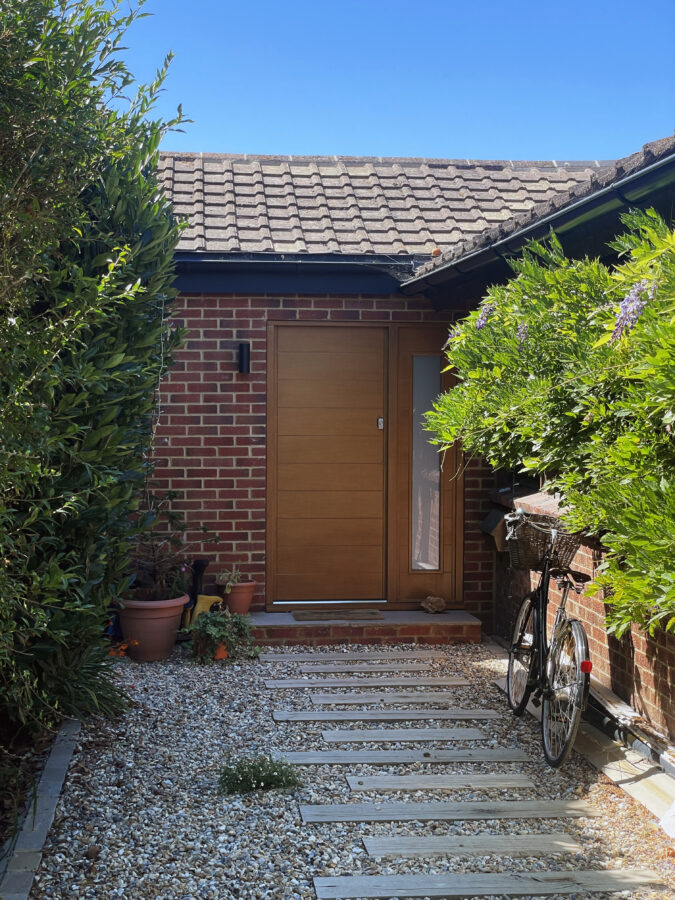
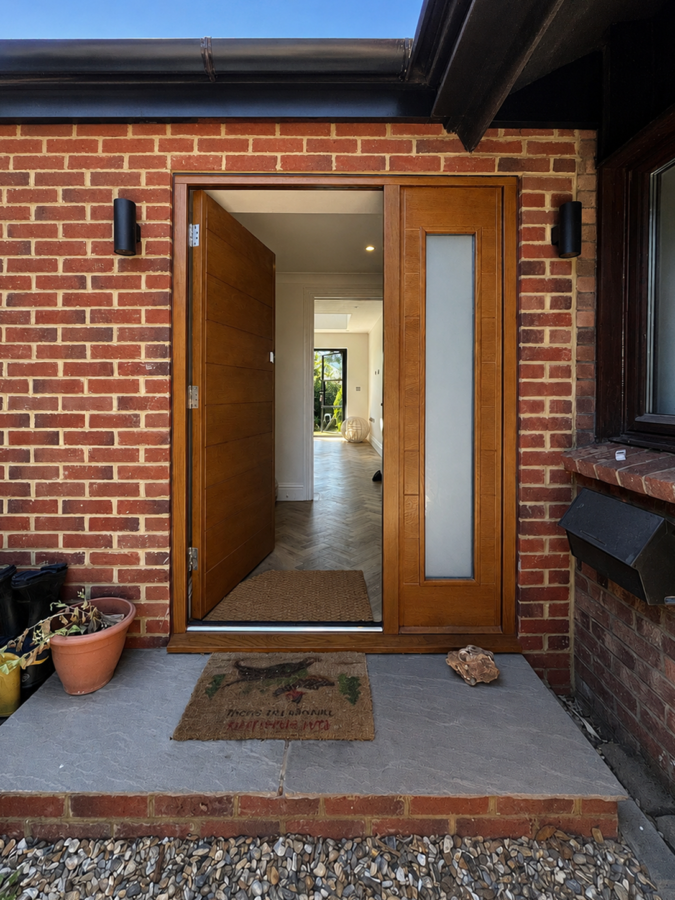
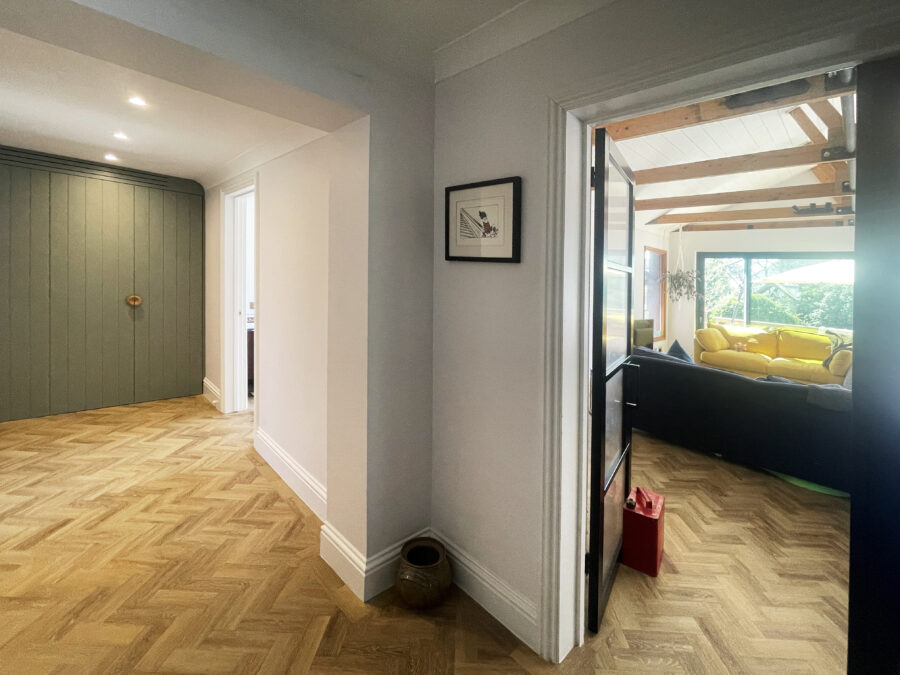
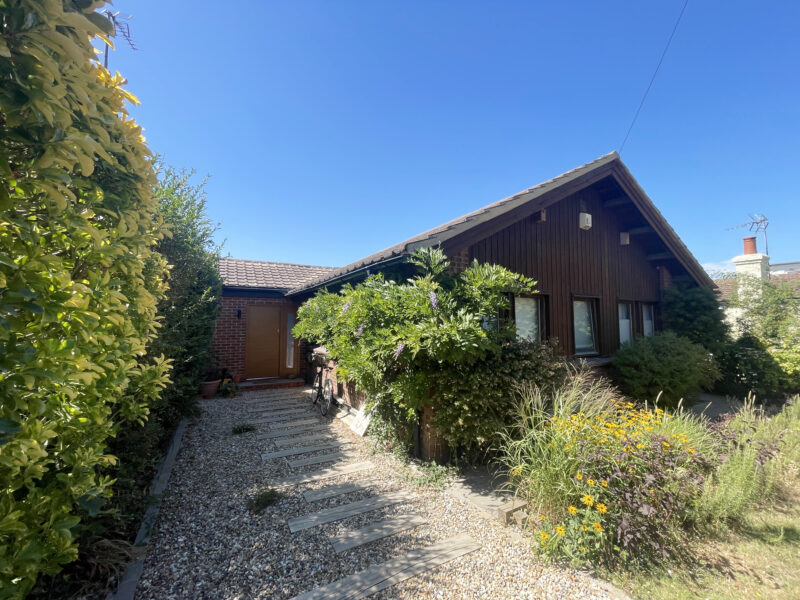
A small extension beside the former garage creates a dedicated entrance hall, linking the converted room with the existing house. The new timber front door and glazed side panel give the entrance a welcoming character, while the revised layout makes the additional accommodation feel part of the home.
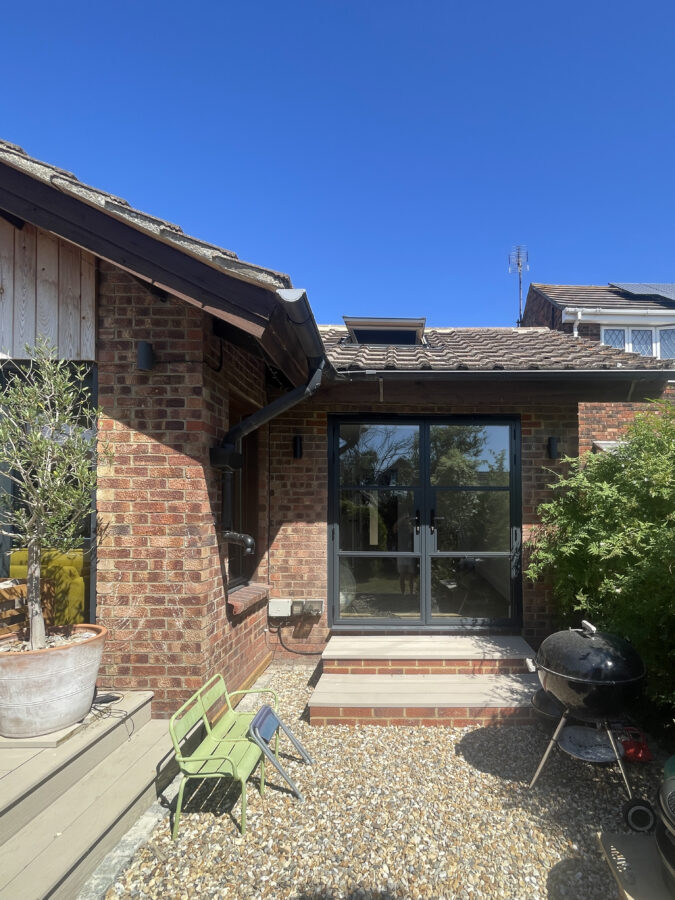
Inside the converted garage, a rooflight brings daylight into the centre of the room and glazed doors open directly onto the garden. Herringbone flooring and a painted boarded ceiling add texture, with the timber detailing echoing the character of the earlier renovation. The design also includes upgrades to the garage walls, roof and floor to make the space suitable for use as part of the house.
Externally, matching brickwork and a modest roof form help the new entrance sit comfortably alongside the bungalow. The result is a useful addition to the home, making more of the existing building while retaining its distinctive character.
View the original bungalow renovation